Project 01 · Herriman, Utah
Backyard
Concepts
Eight complete directions for the same home—from a clean, restrained retreat to a layered entertainer’s yard with real elevation.
The short list
Choose your direction.
Hover for another angle. Open any concept to explore the plan, walk the yard, and see how the design could come together in phases.
 01Open concept ↗
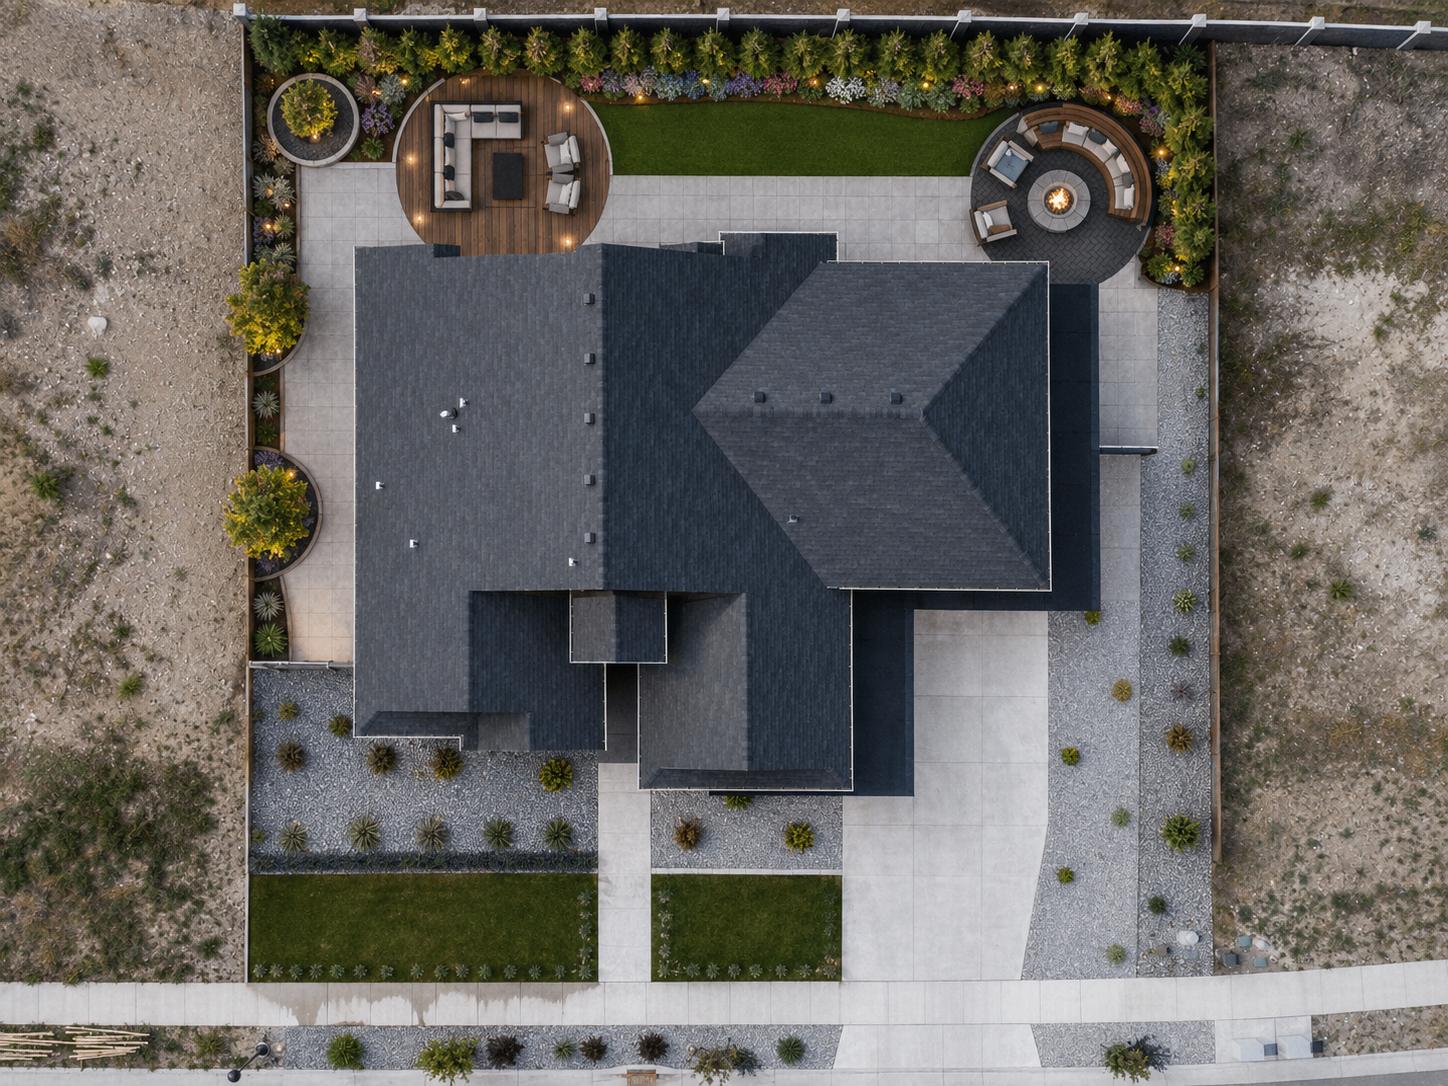
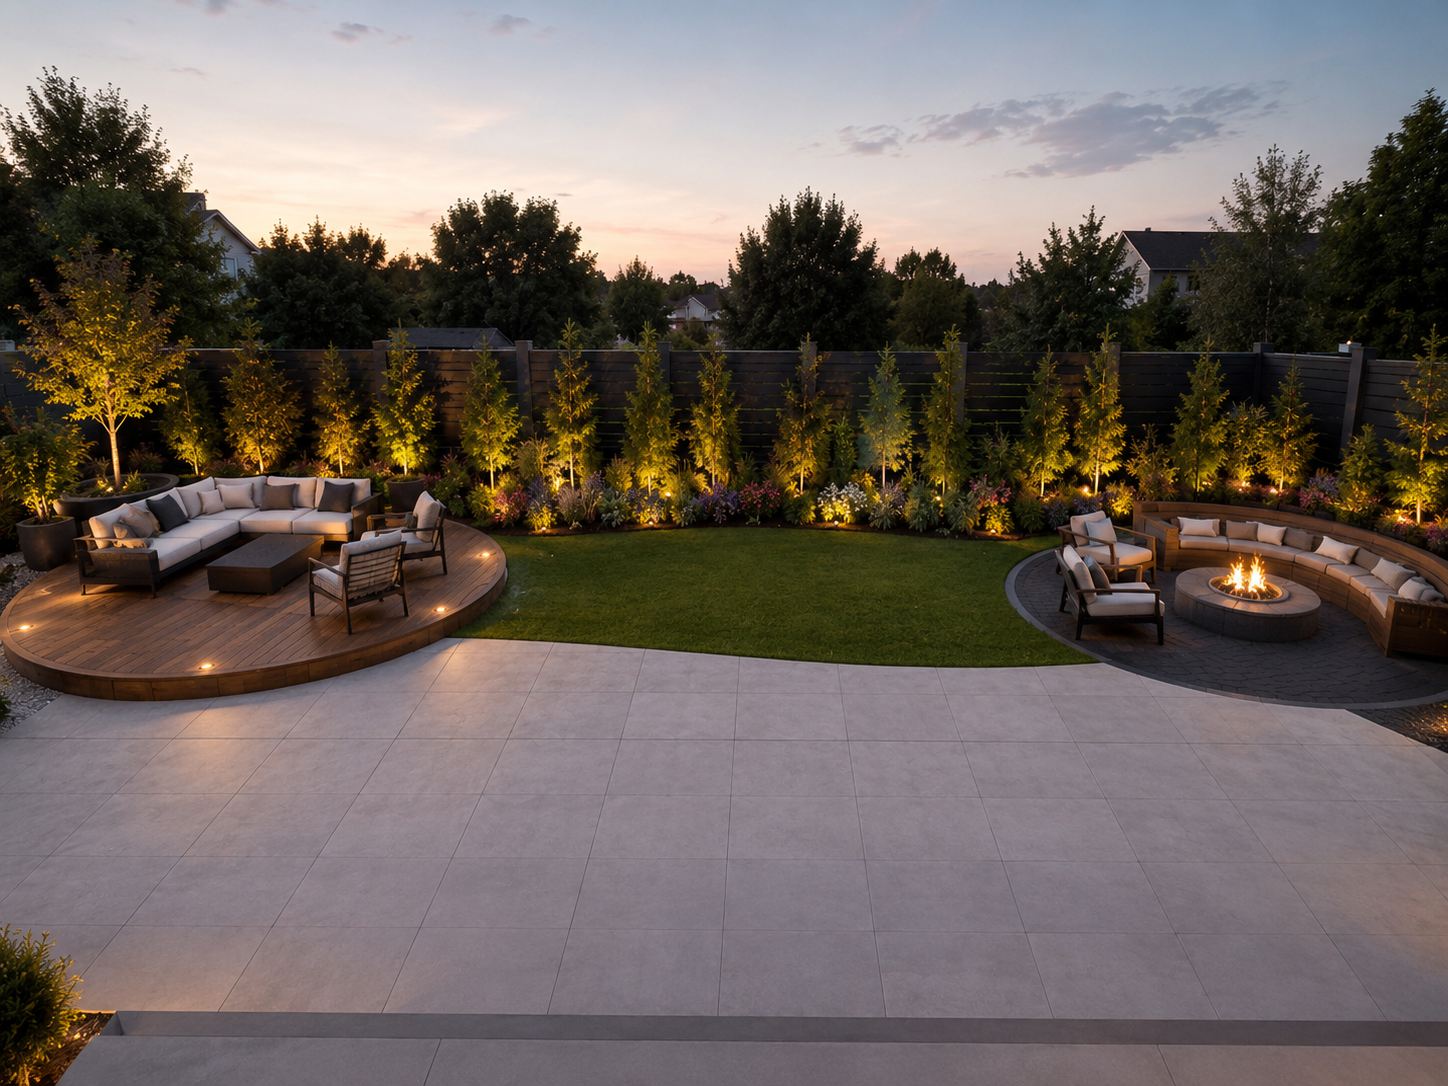
Two destination spaces, a generous green center, and just enough landscape to soften every edge.
 02Open concept ↗
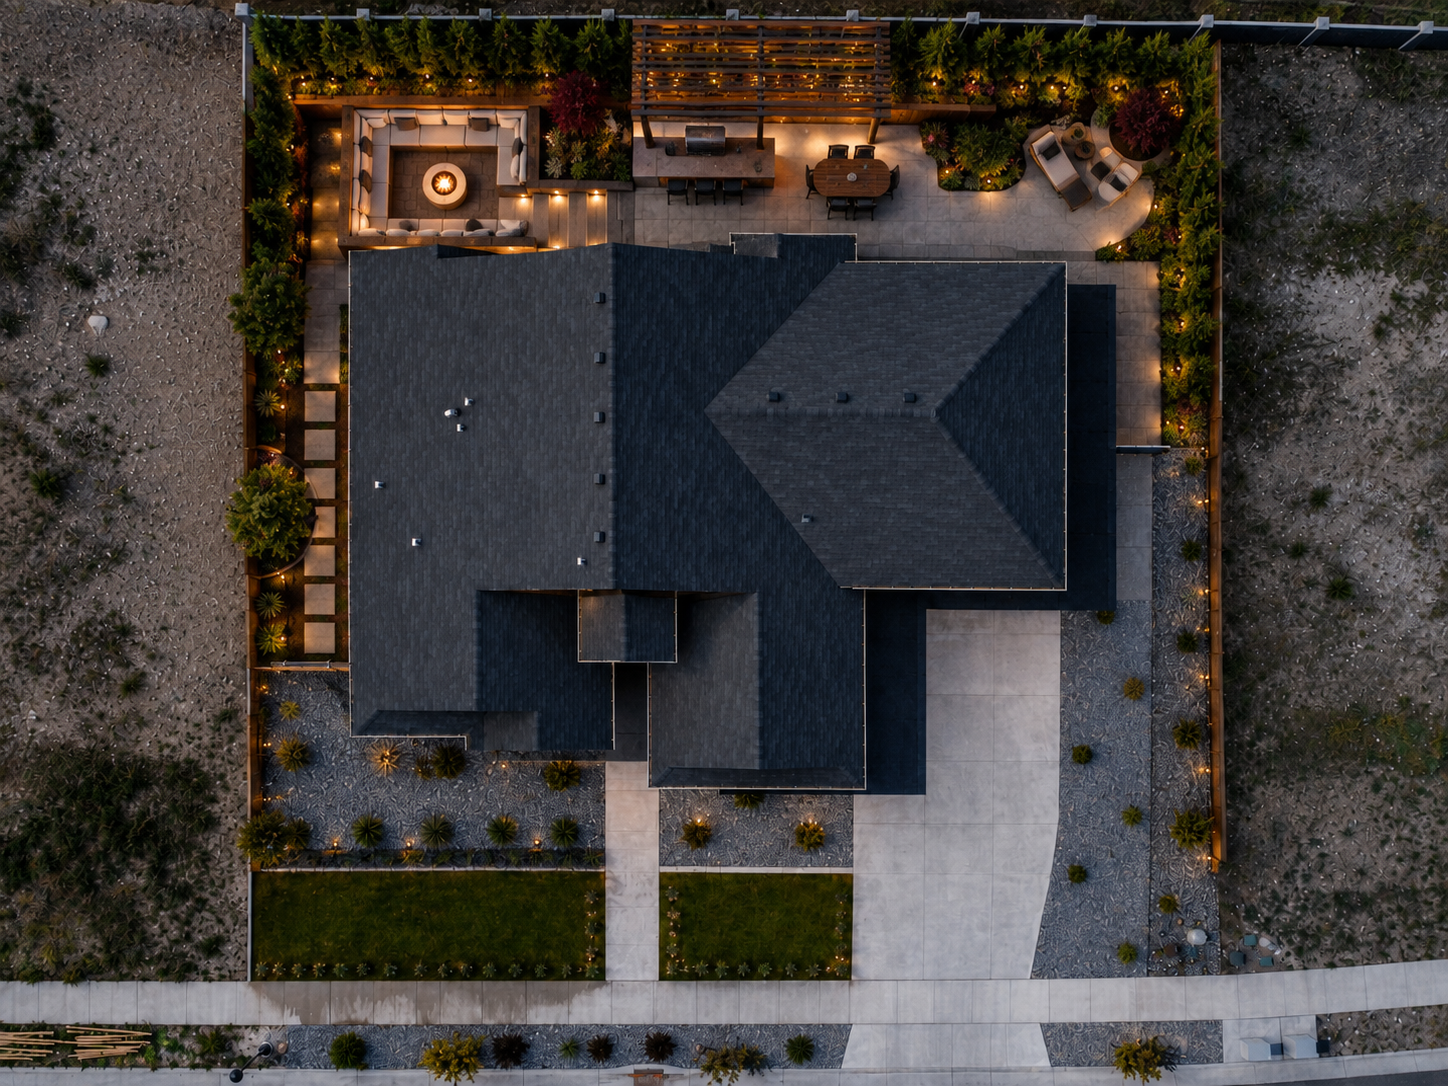
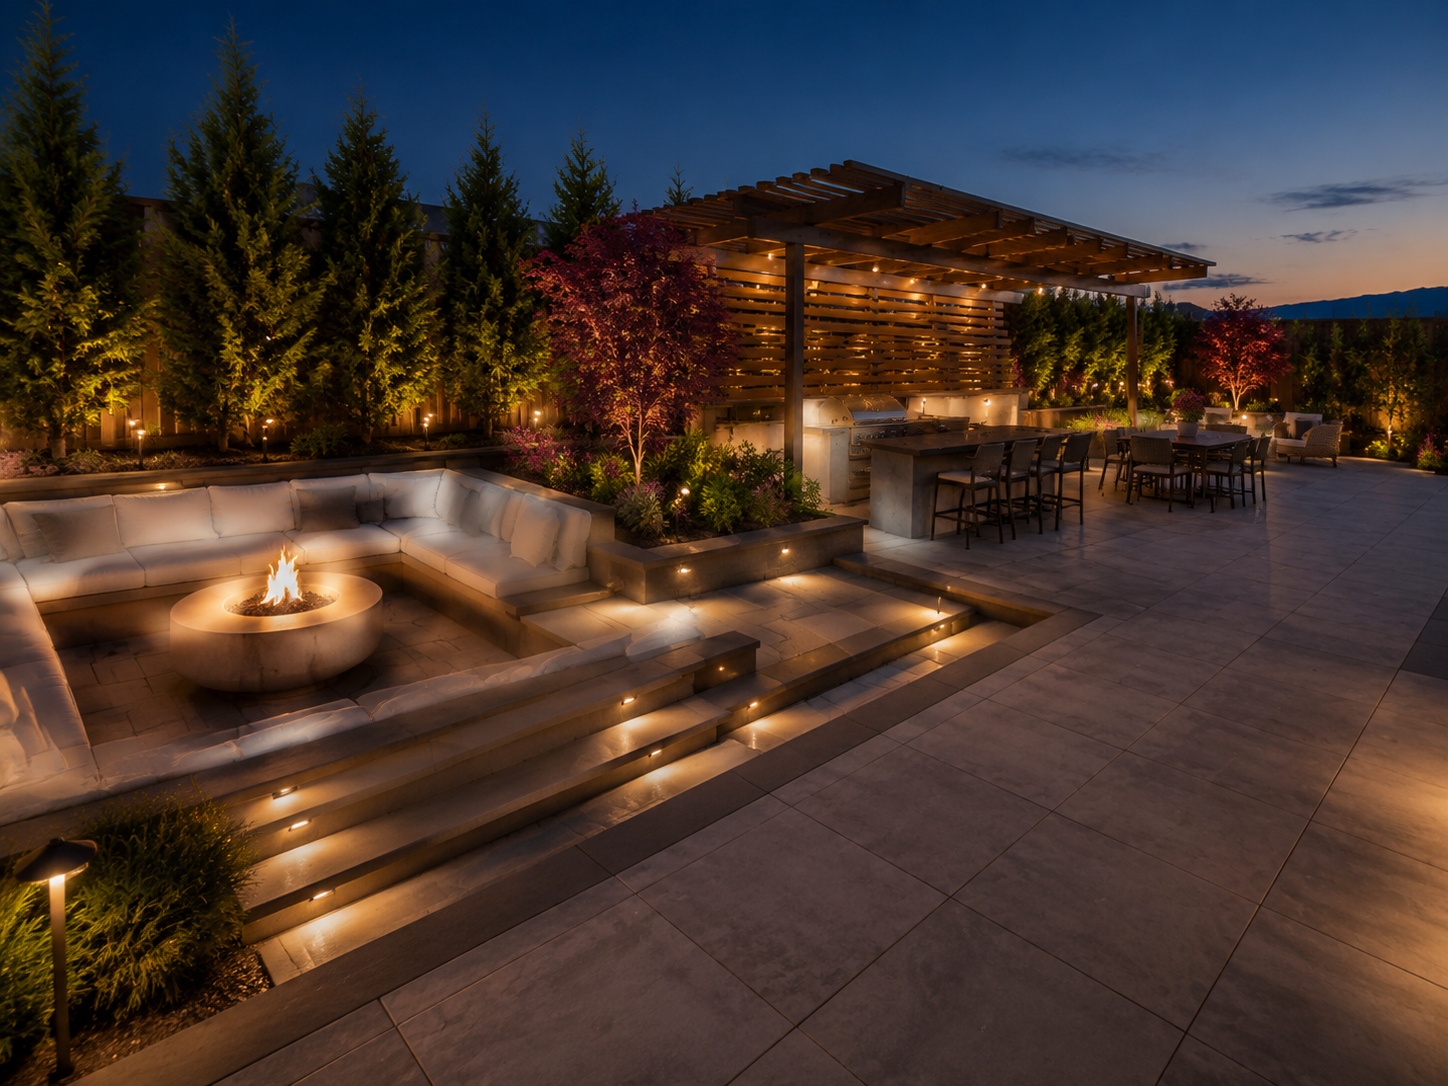
A sunken fire lounge, elevated dining terrace, and outdoor kitchen arranged as one long evening experience.
 03Open concept ↗
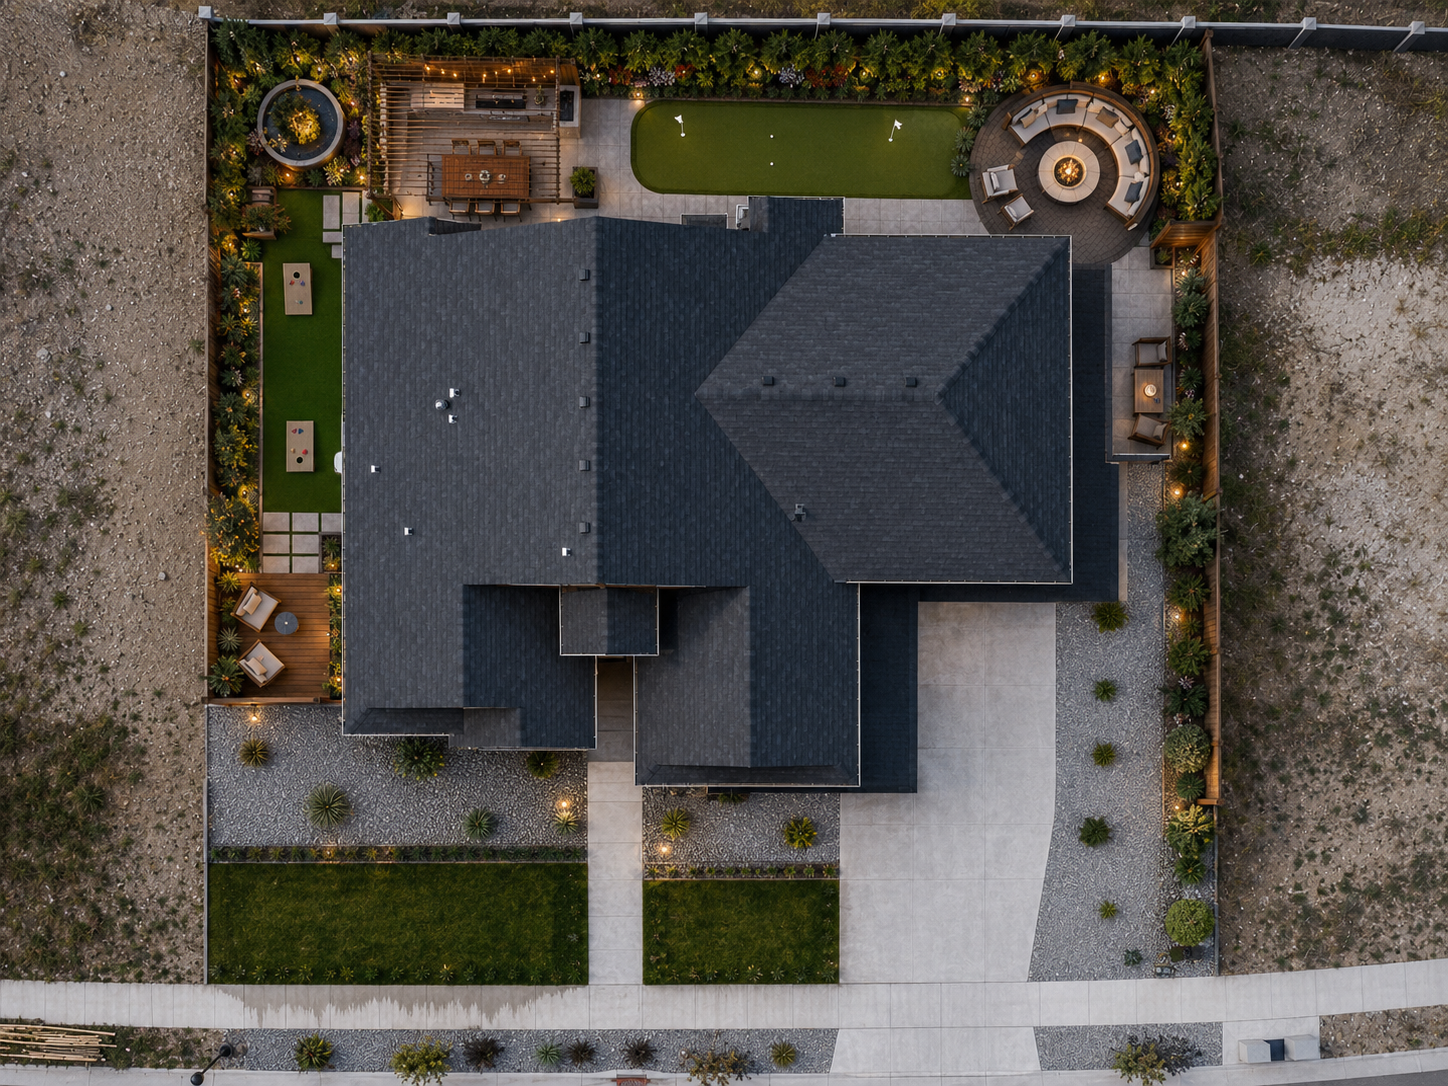
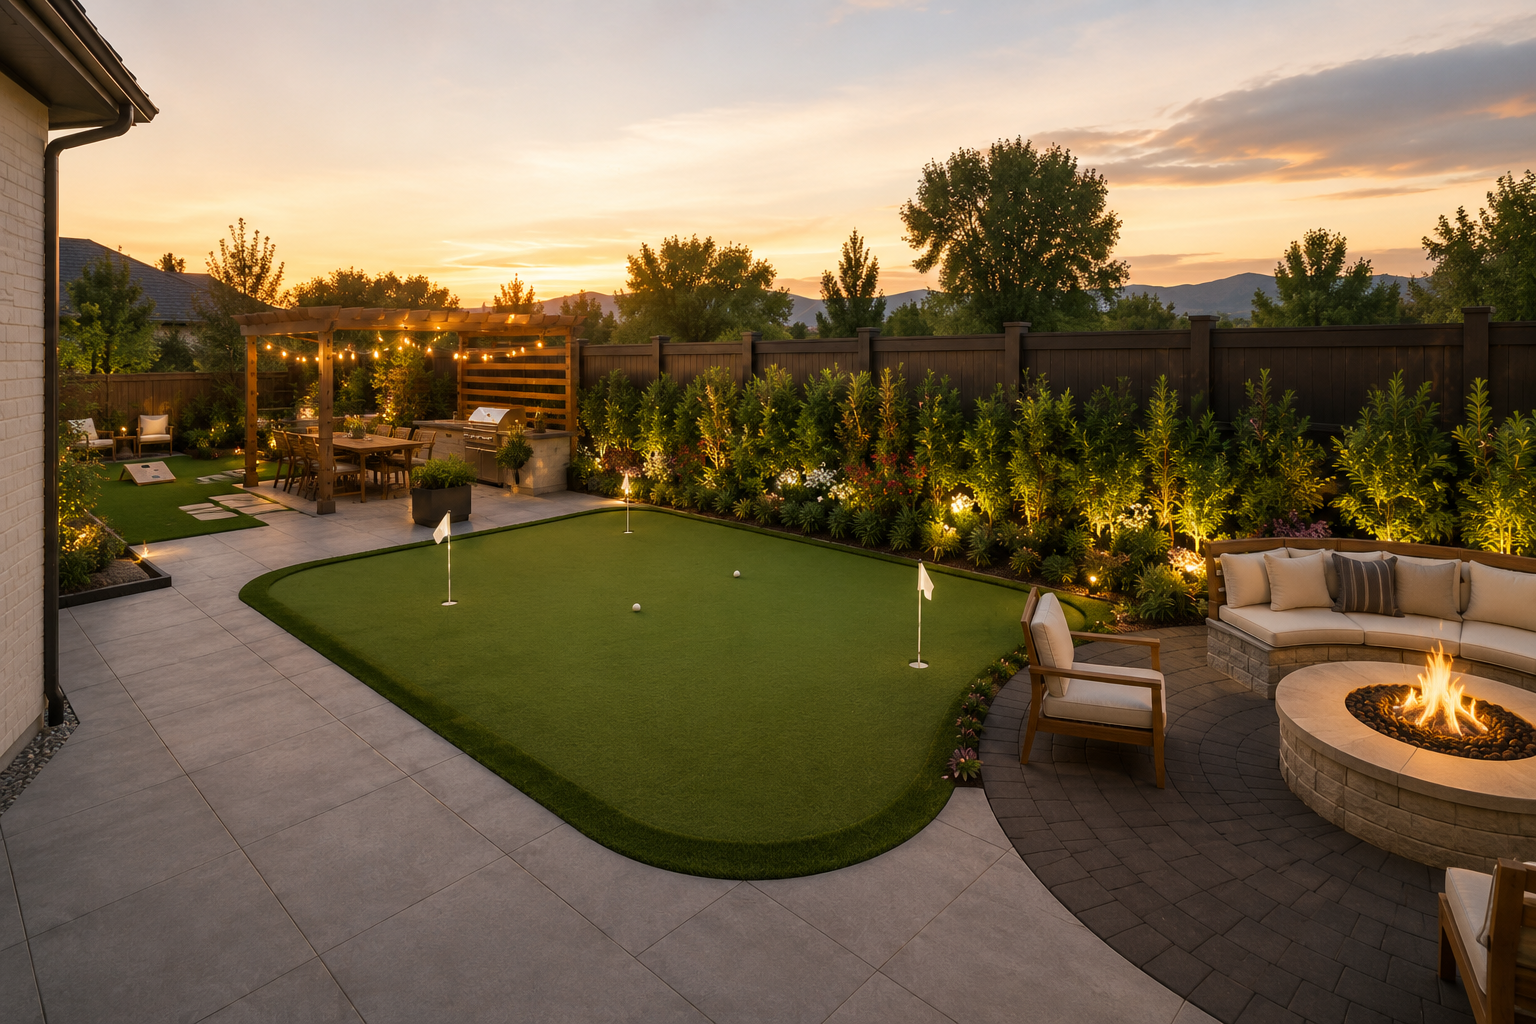
A putting green, game lawn, fire court, and dining pergola give every corner a reason to be used.
 04Open concept ↗
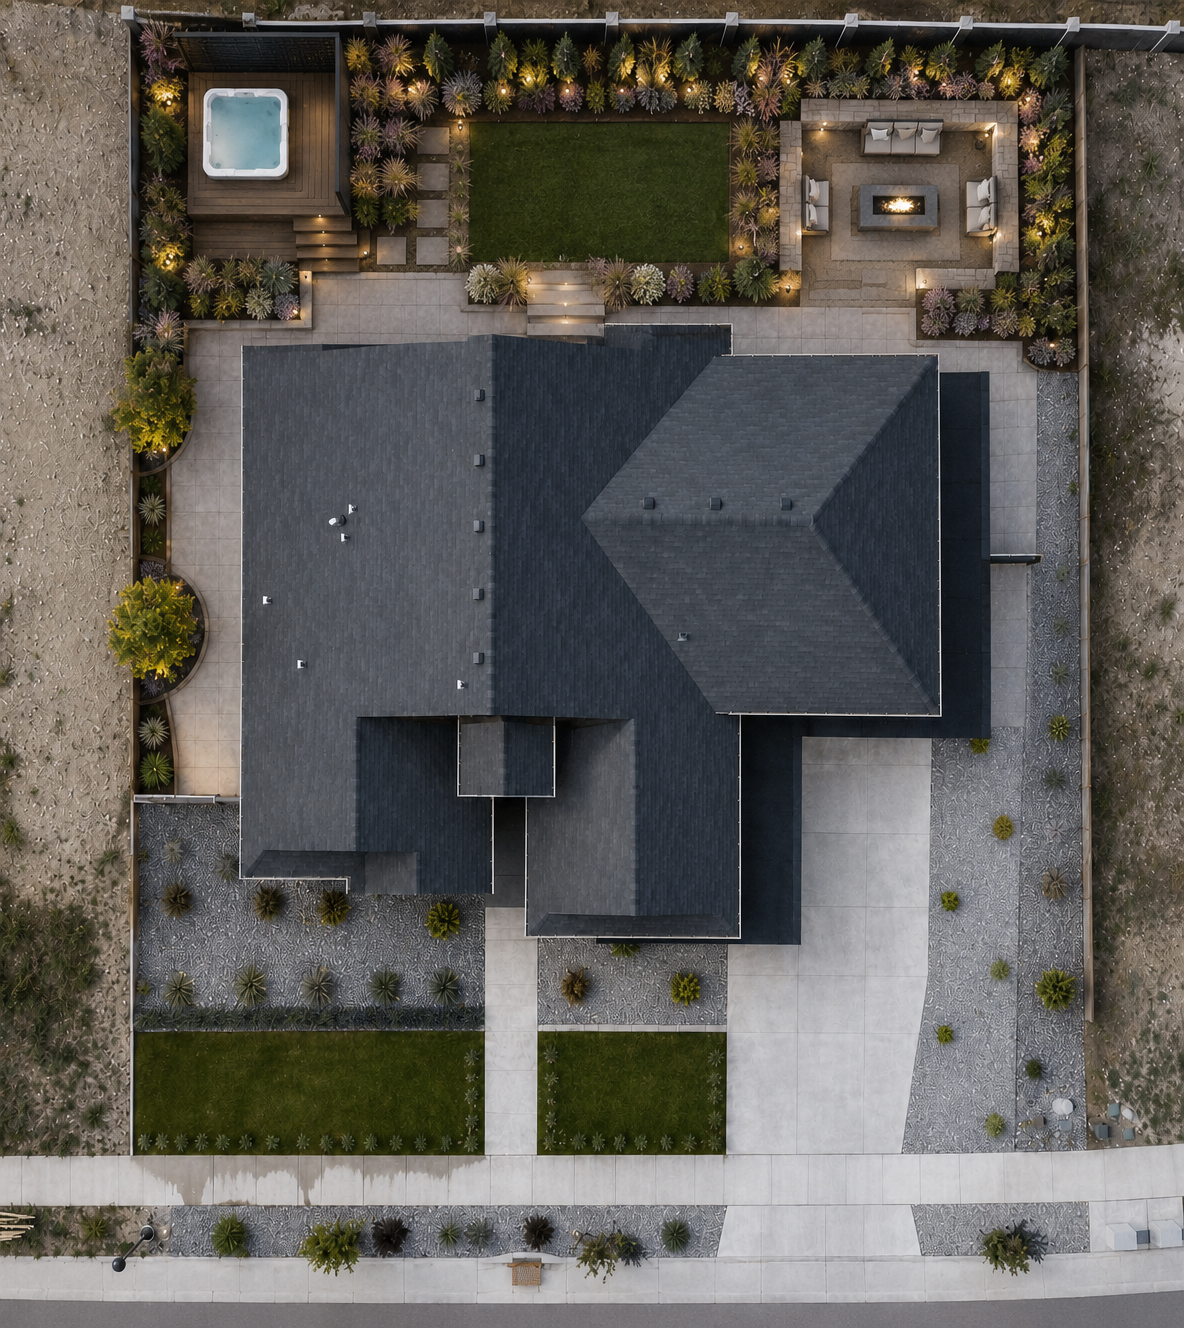
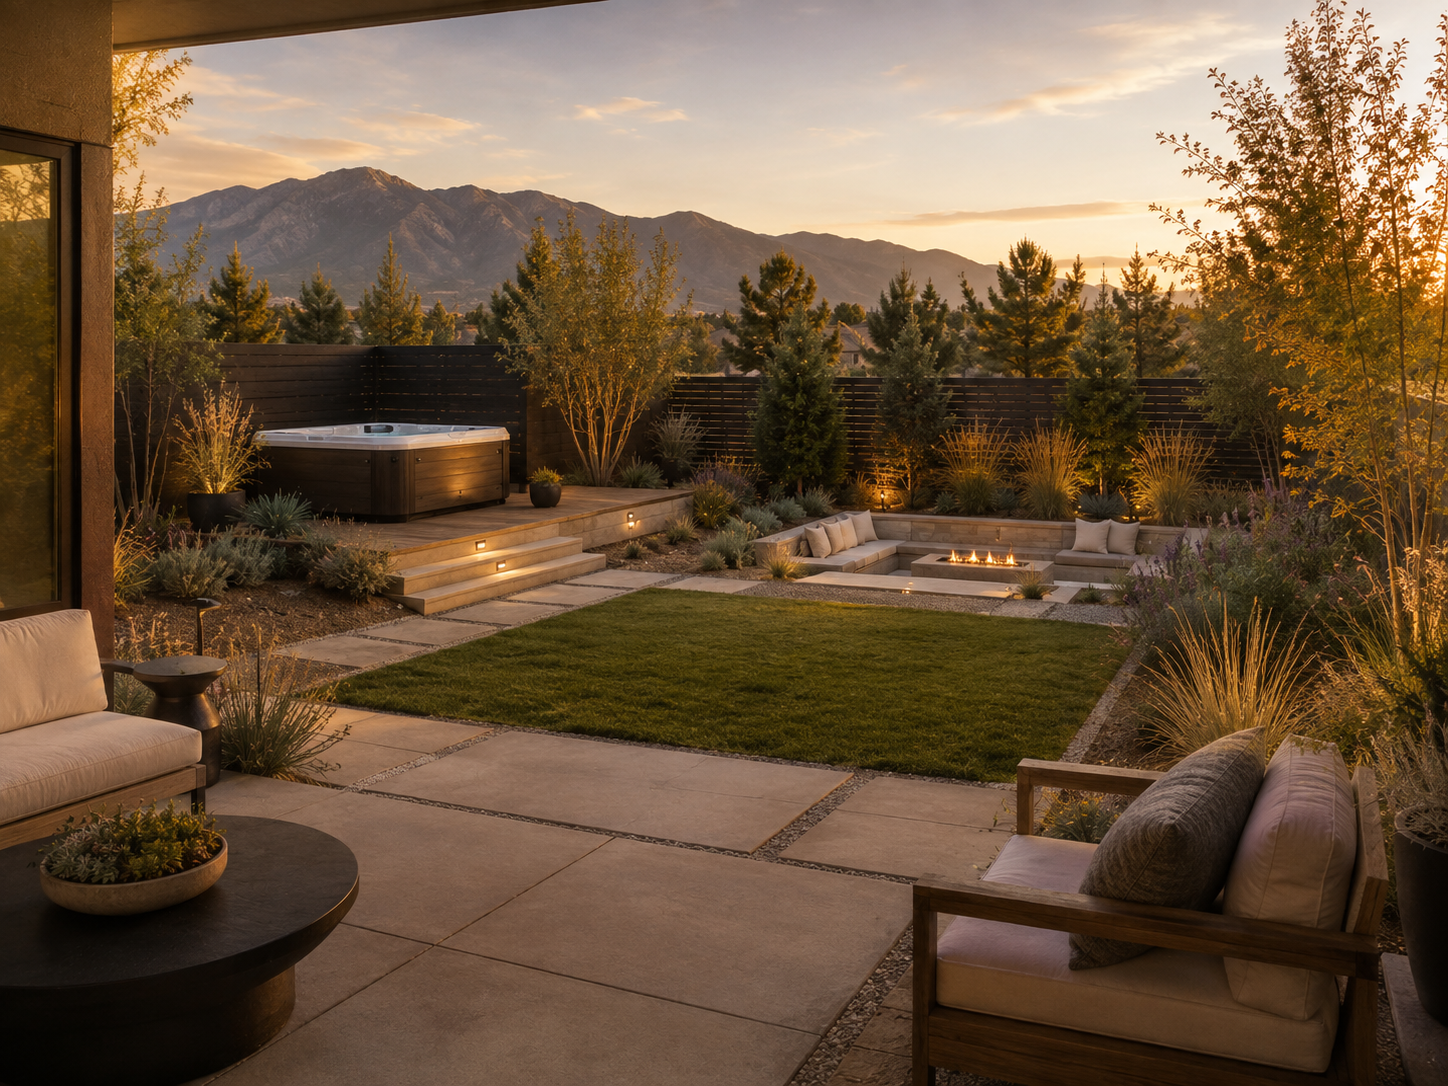
Terraced stone, a raised hot-tub deck, and a sheltered conversation pit turn a flat yard into a small retreat.

 05Open concept ↗
A raised cedar pavilion, broad garden steps, and a lower fire court frame a genuinely useful center lawn.

 06Open concept ↗
A compact shade deck, gravel fire circle, open lawn, and grill rail cover the essentials without overbuilding the yard.
 07Open concept ↗


One raised dining deck and one lower gravel lounge create depth without turning the yard into an excavation project.
 08Open concept ↗


A slim cooking pergola, raised planters, and inexpensive lighting make a simple lawn-and-gravel plan feel complete after dark.
A smarter decision tool
See what changes.
Keep what matters.
Each plan uses the same property as its starting point, making it easier to compare the choices that change the experience—and the budget.
Back to Wasatch Visualize →